Go back to all Properties
11 of 12 AVAILABLE
17.5 - 17.5 EUR / sqm
Equilibrium - Building 2 | Office | Bucharest
Strada Gara Herastrau, Nr. 2, 20334, Bucharest1,785 – 16,065 sqm
Property units
Information about the availability of individual floors
Other important information
Key information and property keypoints

Property description
The first building will comprise of 20,600 sq. m GLA and has an estimated delivery time in Q2 2019. Upon completion, the entire two-building complex will offer 40,100 sq. m GLA.
With 12 aboveground floors and 240 underground and aboveground parking places for the first phase, Equilibrium brings a new concept to the Romanian office development scene. Just as the name says it, the complex aims to provide employees the possibility to develop and maintain a life-work balance, through its characteristics, by offering flexibility and seamless integration with facilities that add value to the time spent there.
Summary & Key Points
Amenities & Specifications
| Build Status | 2nd Hand - Existing |
| Build Date | 2023-I |
| Air conditioning | Yes |
| Full Access Raised floors | Yes |
| Ceiling | Suspended Ceiling |
| Back-up generator | Yes |
| Parking ratio | 80 |
| EPC | G |
Location Advantages
Equilibrium office project is located in the northern part of Bucharest, in the Barbu Vacarescu - Floreasca area.
Equilibrium is situated with excellent public transport links in the surrounding area including:
• Tram: immediately adjacent to the entrance on Barbu Vacarescu street
• Metro: 10 minutes’ walk from Aurel Vlaicu metro station (600m)
• Bus: situated on Calea Floreasca
• Promenada mall
• Existing 3 stars hotel (CARO) and Future 4 stars Hotel (Marriott)
• Fabrica de Glucoza road extension to 4 lanes and connection with A3 Highway

write to us
Start your journey. Share your questions.
We will get your business set up in less than 24 hours
Our properties
Similar properties
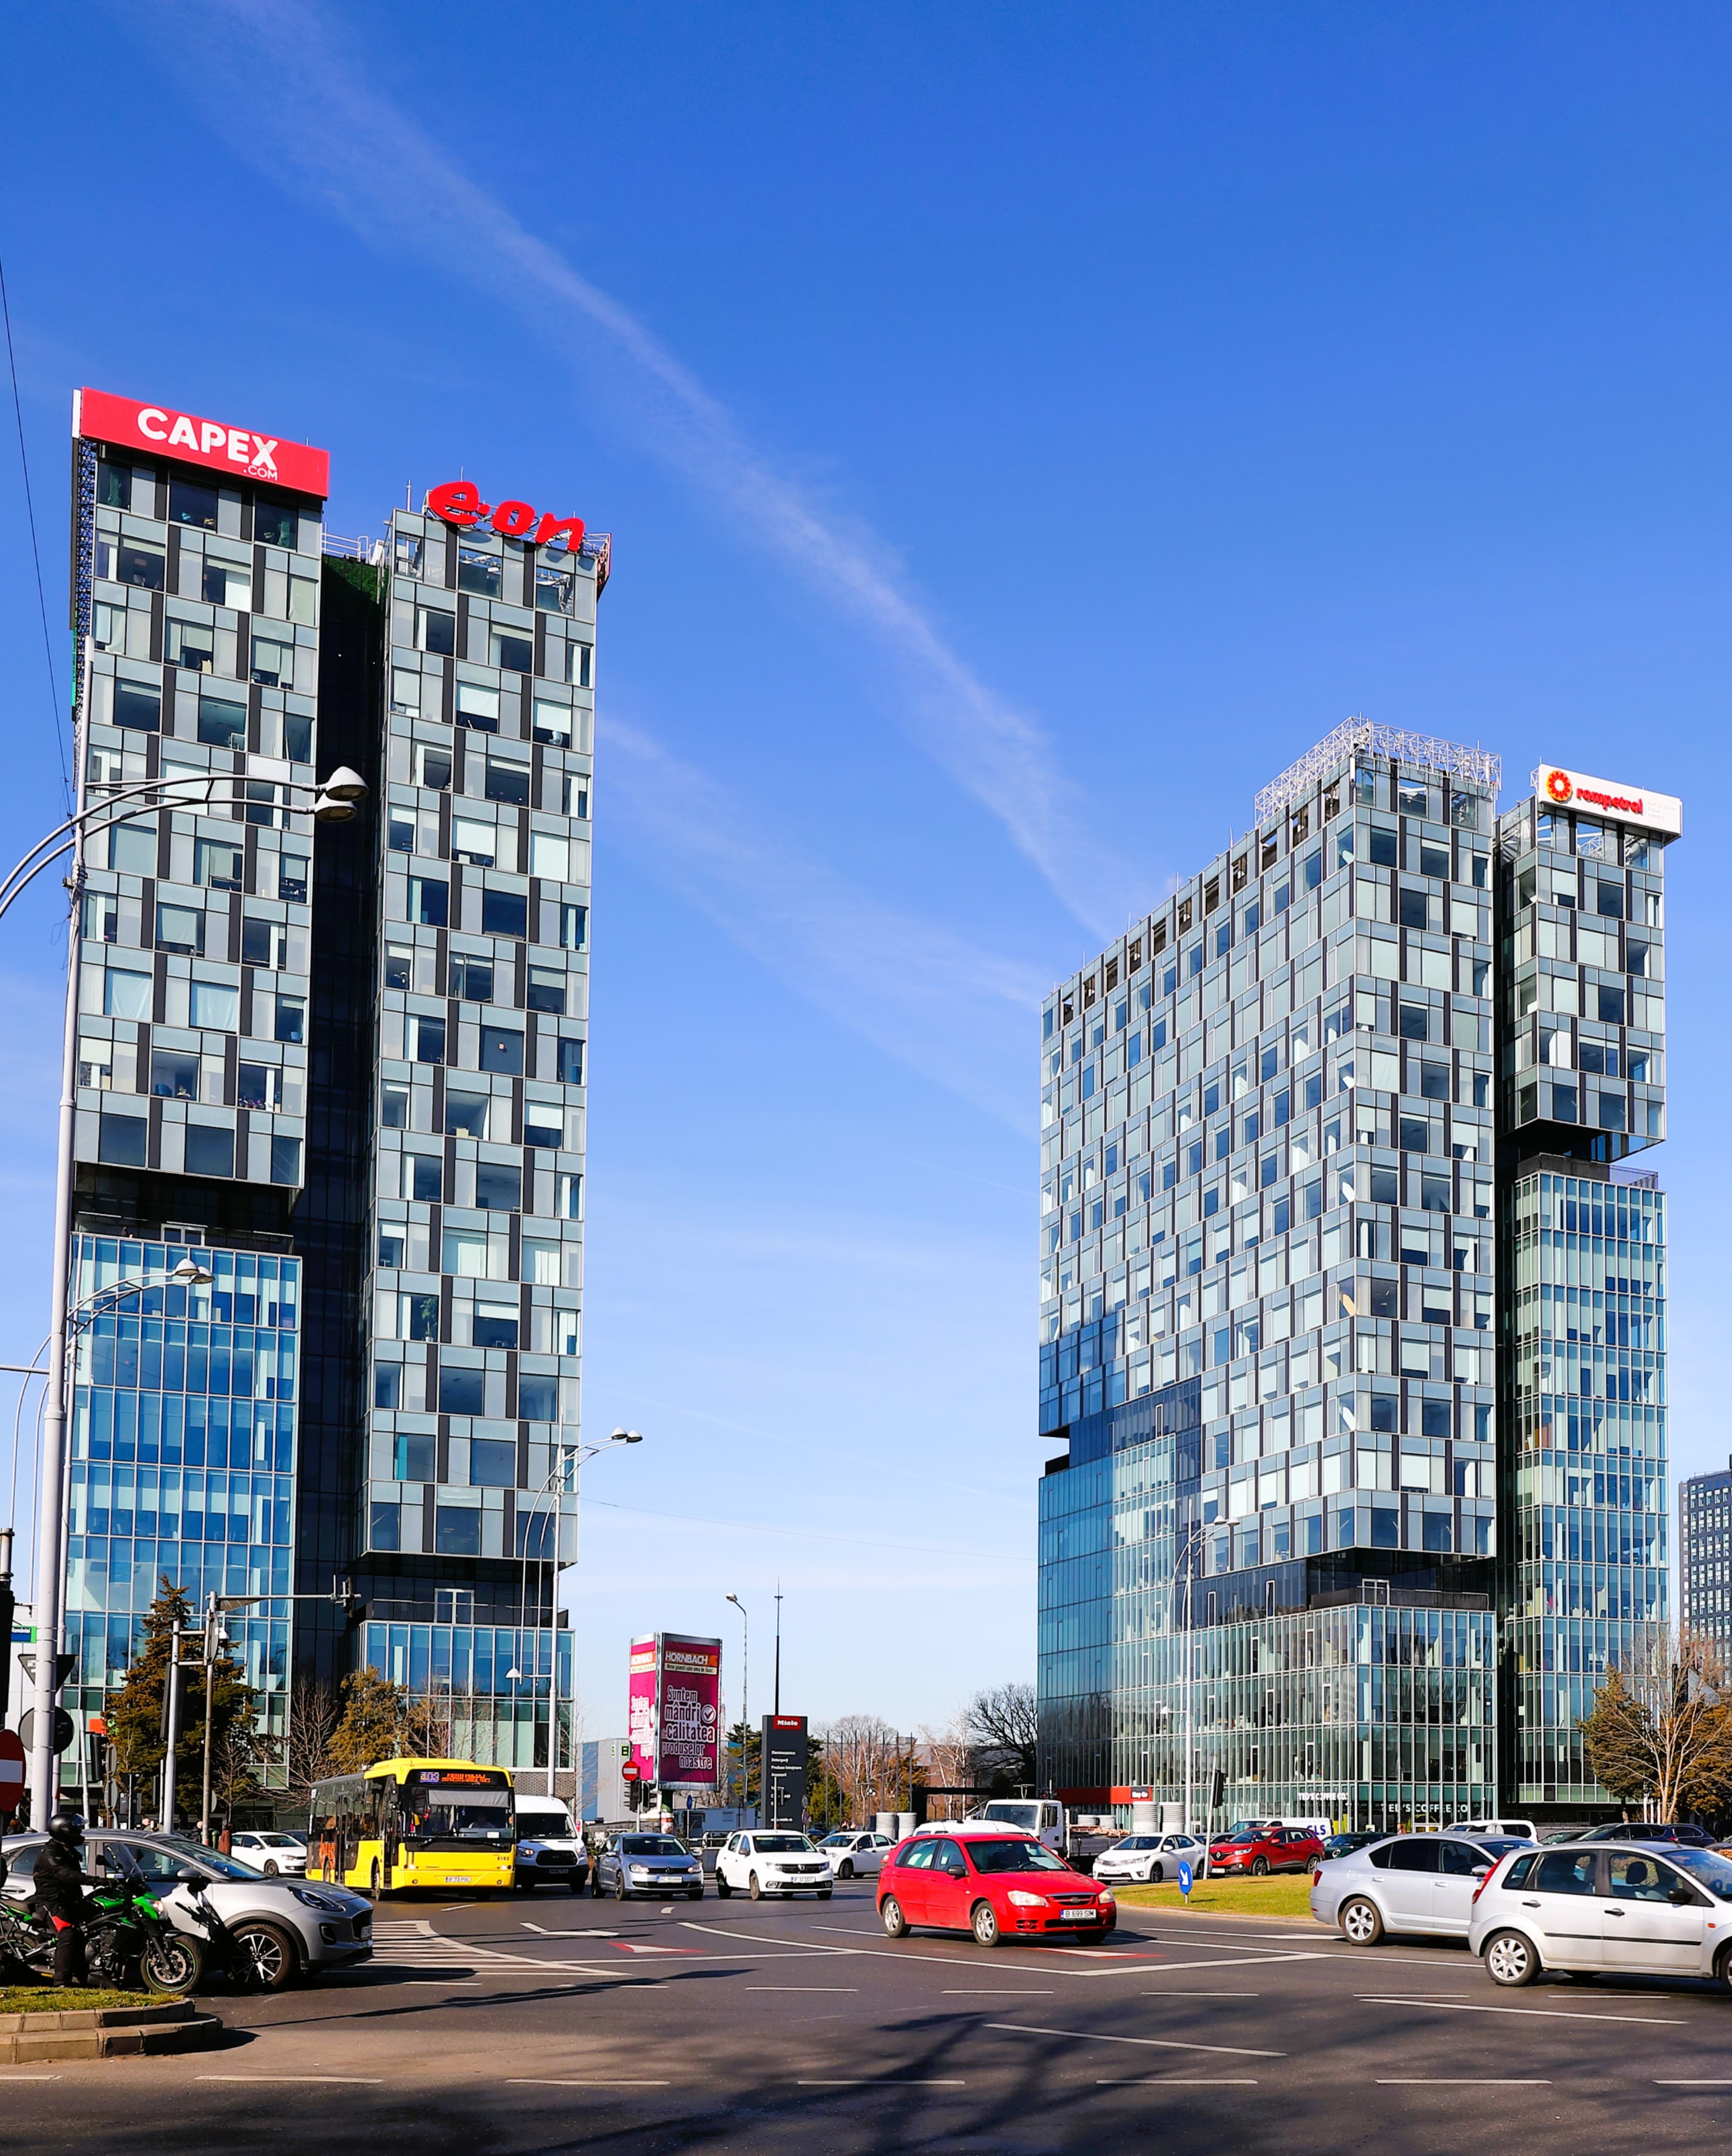
Available
City Gate
Piata Presei Libere 5, 31041, Bucharest
Office | Traditional office
550 – 4,650 sqm

Available
EuroTower
str. Dinu Vintila 11, 21101, Bucharest
Office | Traditional office
230 – 3,160 sqm
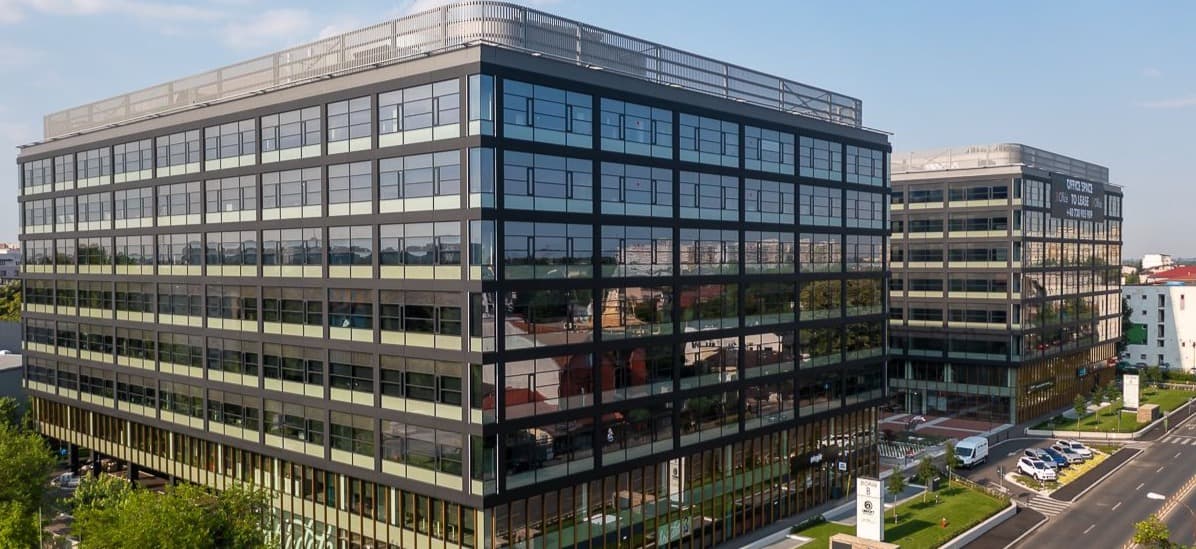
Available
J8 Office Park - Building A
str. Jiului 8, 13219, Bucharest
Office | Retail | Traditional office
586 – 3,015 sqm
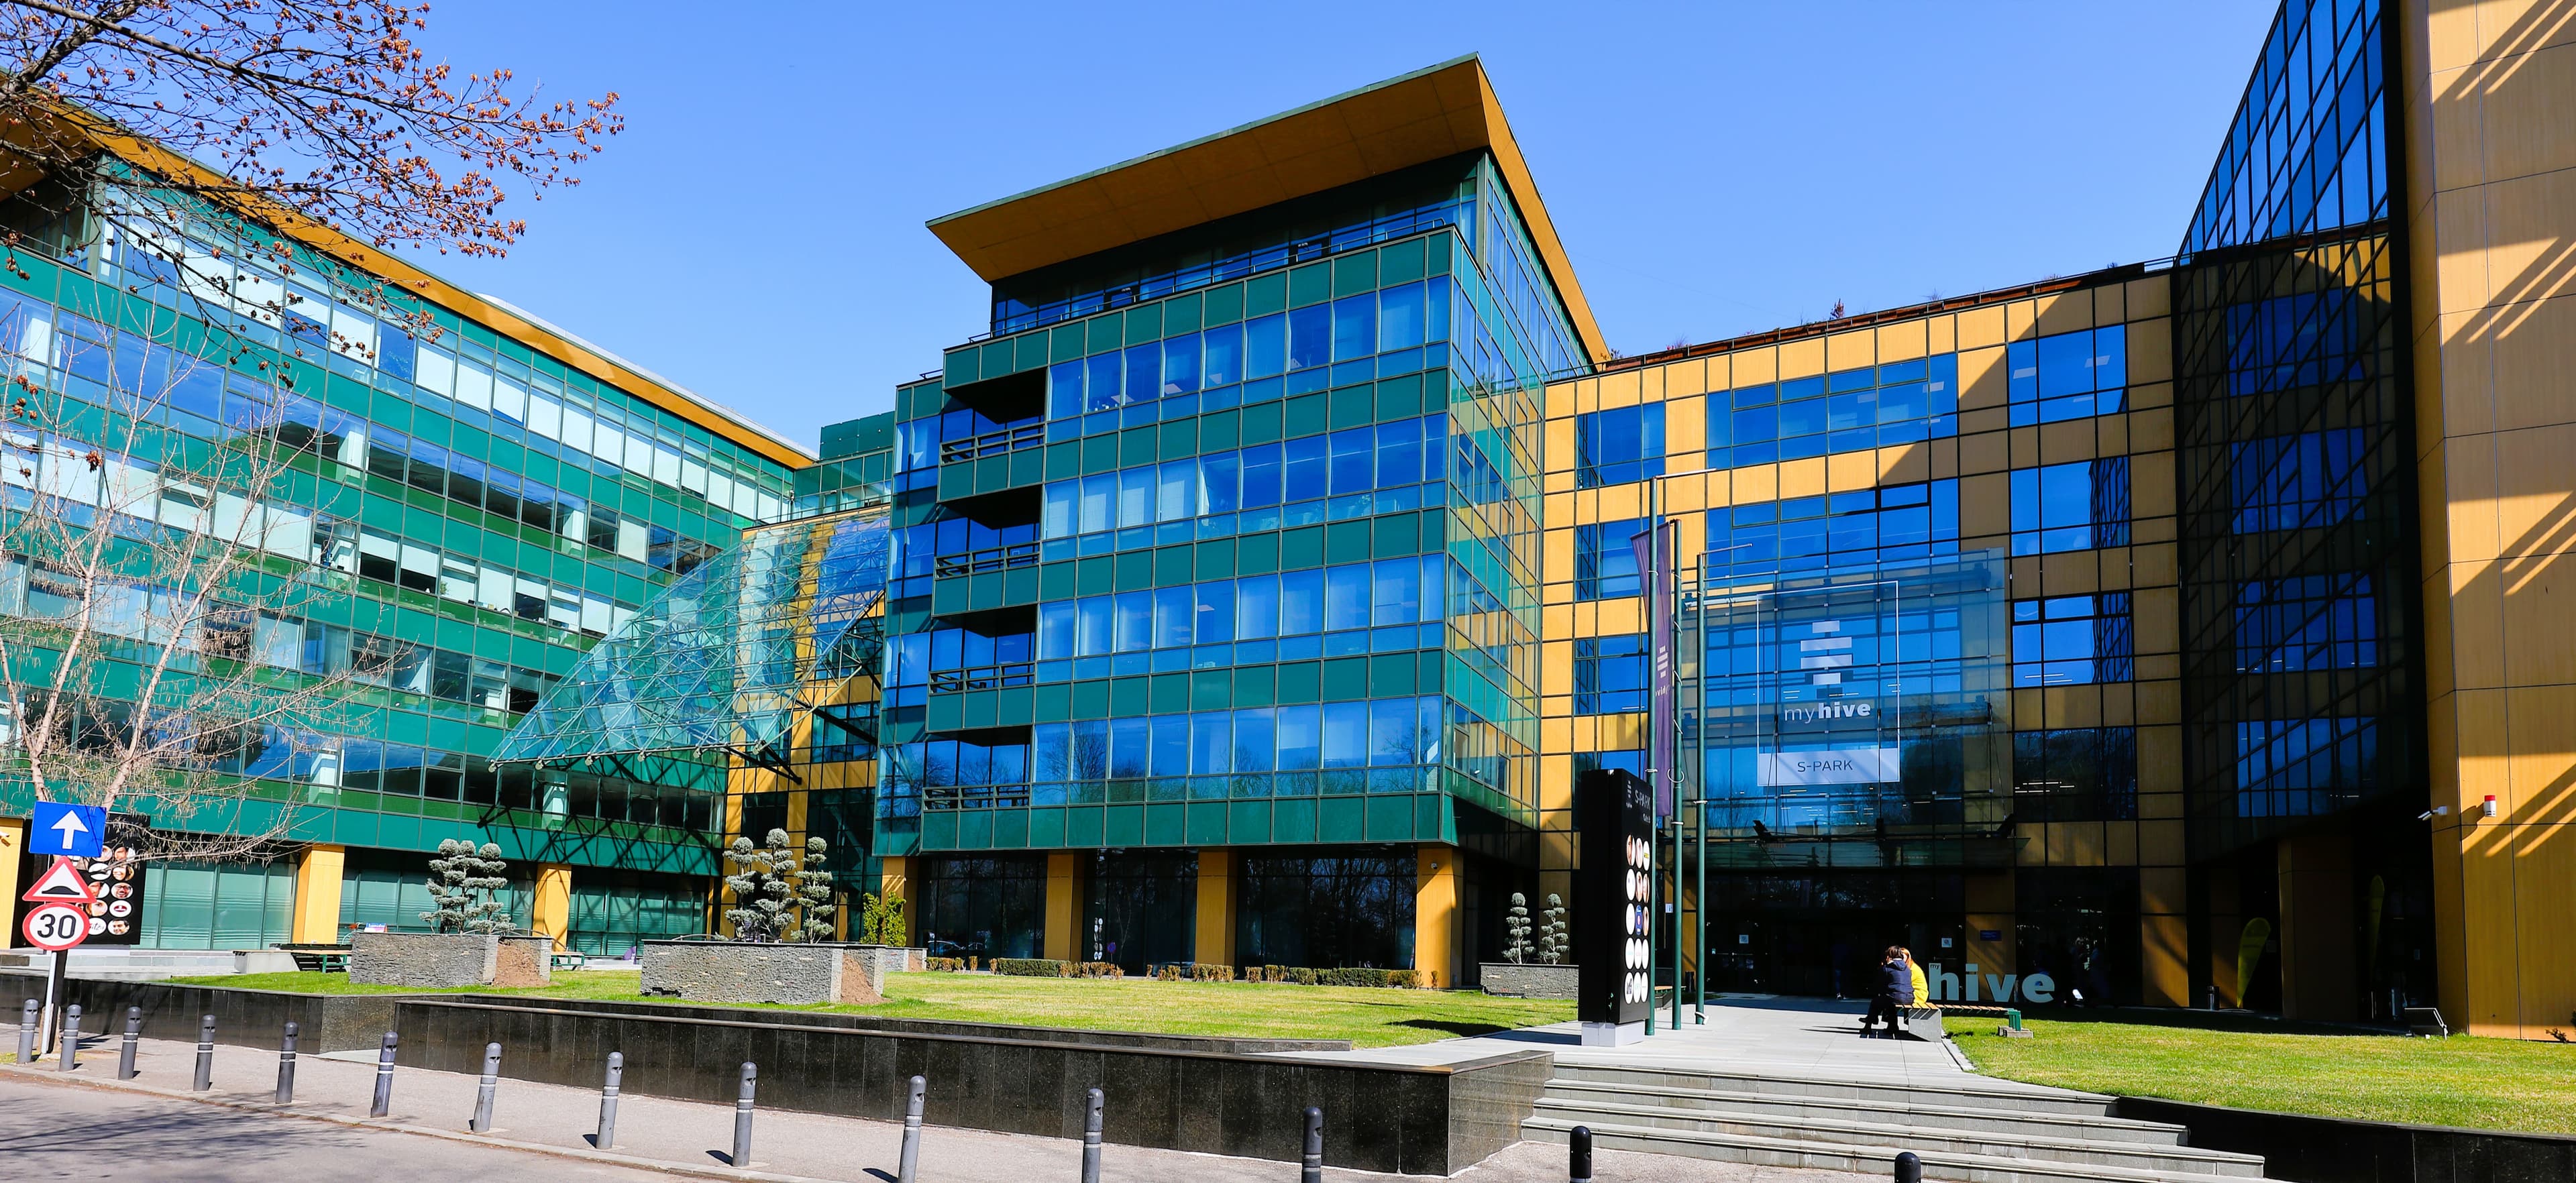
Available
myhive S-Park
str. Tipografilor 11-15, 13714, Bucharest
Office | Traditional office
34 – 1,911 sqm

Available
Dacia One
blvd Dacia, Nr. 1, 10401, Bucharest
Office | Retail | Traditional office
439 – 1,675 sqm
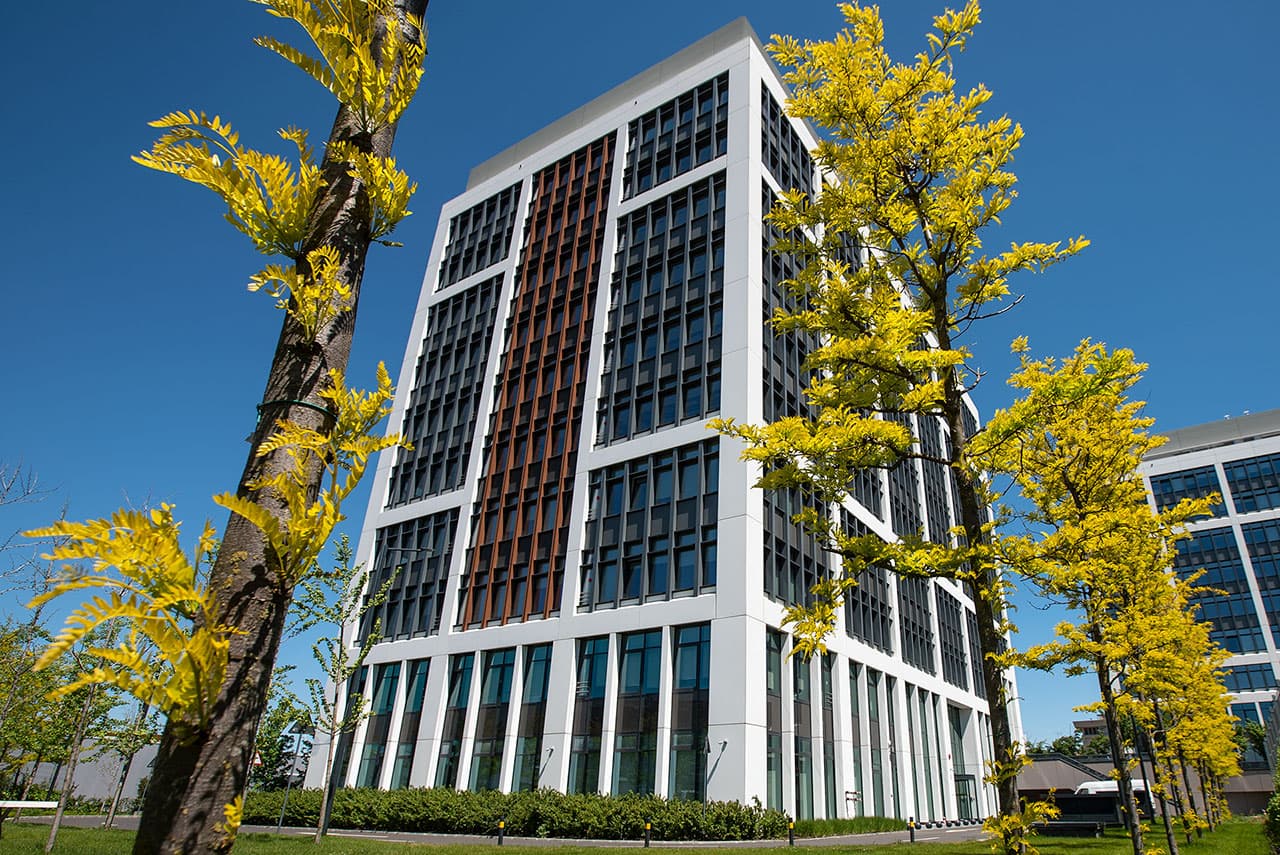
calea Plevnei 159, 60013, Bucharest
Office | Retail | Traditional office
290 – 1,448 sqm

Available
Victoria Center
calea Victoriei 145, 10095, Bucharest
Office | Traditional office
236 – 1,364 sqm
Available
Opera Center I
Strada Costache Negri 1-5, Bucharest
Office | Traditional office
160 – 900 sqm

Available
Charles De Gaulle Plaza
Piata Charles de Gaulle 15, 11857, Bucharest
Office | Traditional office
250 – 610 sqm

Available
Orhideea Towers
Soseaua Orhideelor Nr.15, 60071, Bucharest
Office | Retail | Traditional office
510 sqm

Available
H Tudor Arghezi 21
str. Tudor Arghezi 21, 30167, Bucharest
Office | Traditional office
200 – 500 sqm

Available
Olympia Tower
Bulevardul Decebal 25-29, 30964, Bucharest
Office | Traditional office
200 – 423 sqm