Go back to all Properties
5 of 5 AVAILABLE
12.9 - 12.9 EUR / sqm
NORDICA Office Center | Office | Ostrava
Českobratrská 3321/46, Ostrava300 – 3,000 sqm
Property units
Information about the availability of individual floors
Other important information
Key information and property keypoints

Property description
NORDICA OFFICE Ostrava was designed by the Swedish architectural studio Tengbomarkitekter, led by the Ostrava native Ivan Krejčí, according to Scandinavian trends characterizing respect for the environment and nature. Qarta Architektura architectural office and architects David Wittassek and Jiří Řezák also participated in the design. The project was implemented by Skanska Property Czech Republic and completed in 2009. The NORDICA OFFICE office building, a finalist in the Building of the Year 2009 competition, was the first office center in the Czech Republic to be awarded the GREEN BUILDING certification by the European Commission for energy savings 30% higher than the Czech standards. The building is designed by the latest Scandinavian trends of humble and at the same time pleasant natural architecture.
Summary & Key Points
Amenities & Specifications
| Build Status | New Build - Existing |
| Parking ratio | 200 |
| Build Date | 2009 |
| Air conditioning | Yes |
| Mechanical ventilation | Yes |
| Ceiling | Suspended Ceiling |
| Lighting | Yes |
| Full Access Raised floors | Yes |
| Fibre optic | Yes |
| Openable windows | Yes |
| Access control system | Yes |
| Kitchenette | Yes |
| EPC | G |
Location Advantages
The location is very accessible both by car and public transport - tram, bus and trolleybus stations are located near the building, as well as the train station. International airport accessible within 30 minutes, 5 minutes to connect to the future D1 motorway. There are also underground parking spaces.

write to us
Start your journey. Share your questions.
We will get your business set up in less than 24 hours
Our properties
Similar properties
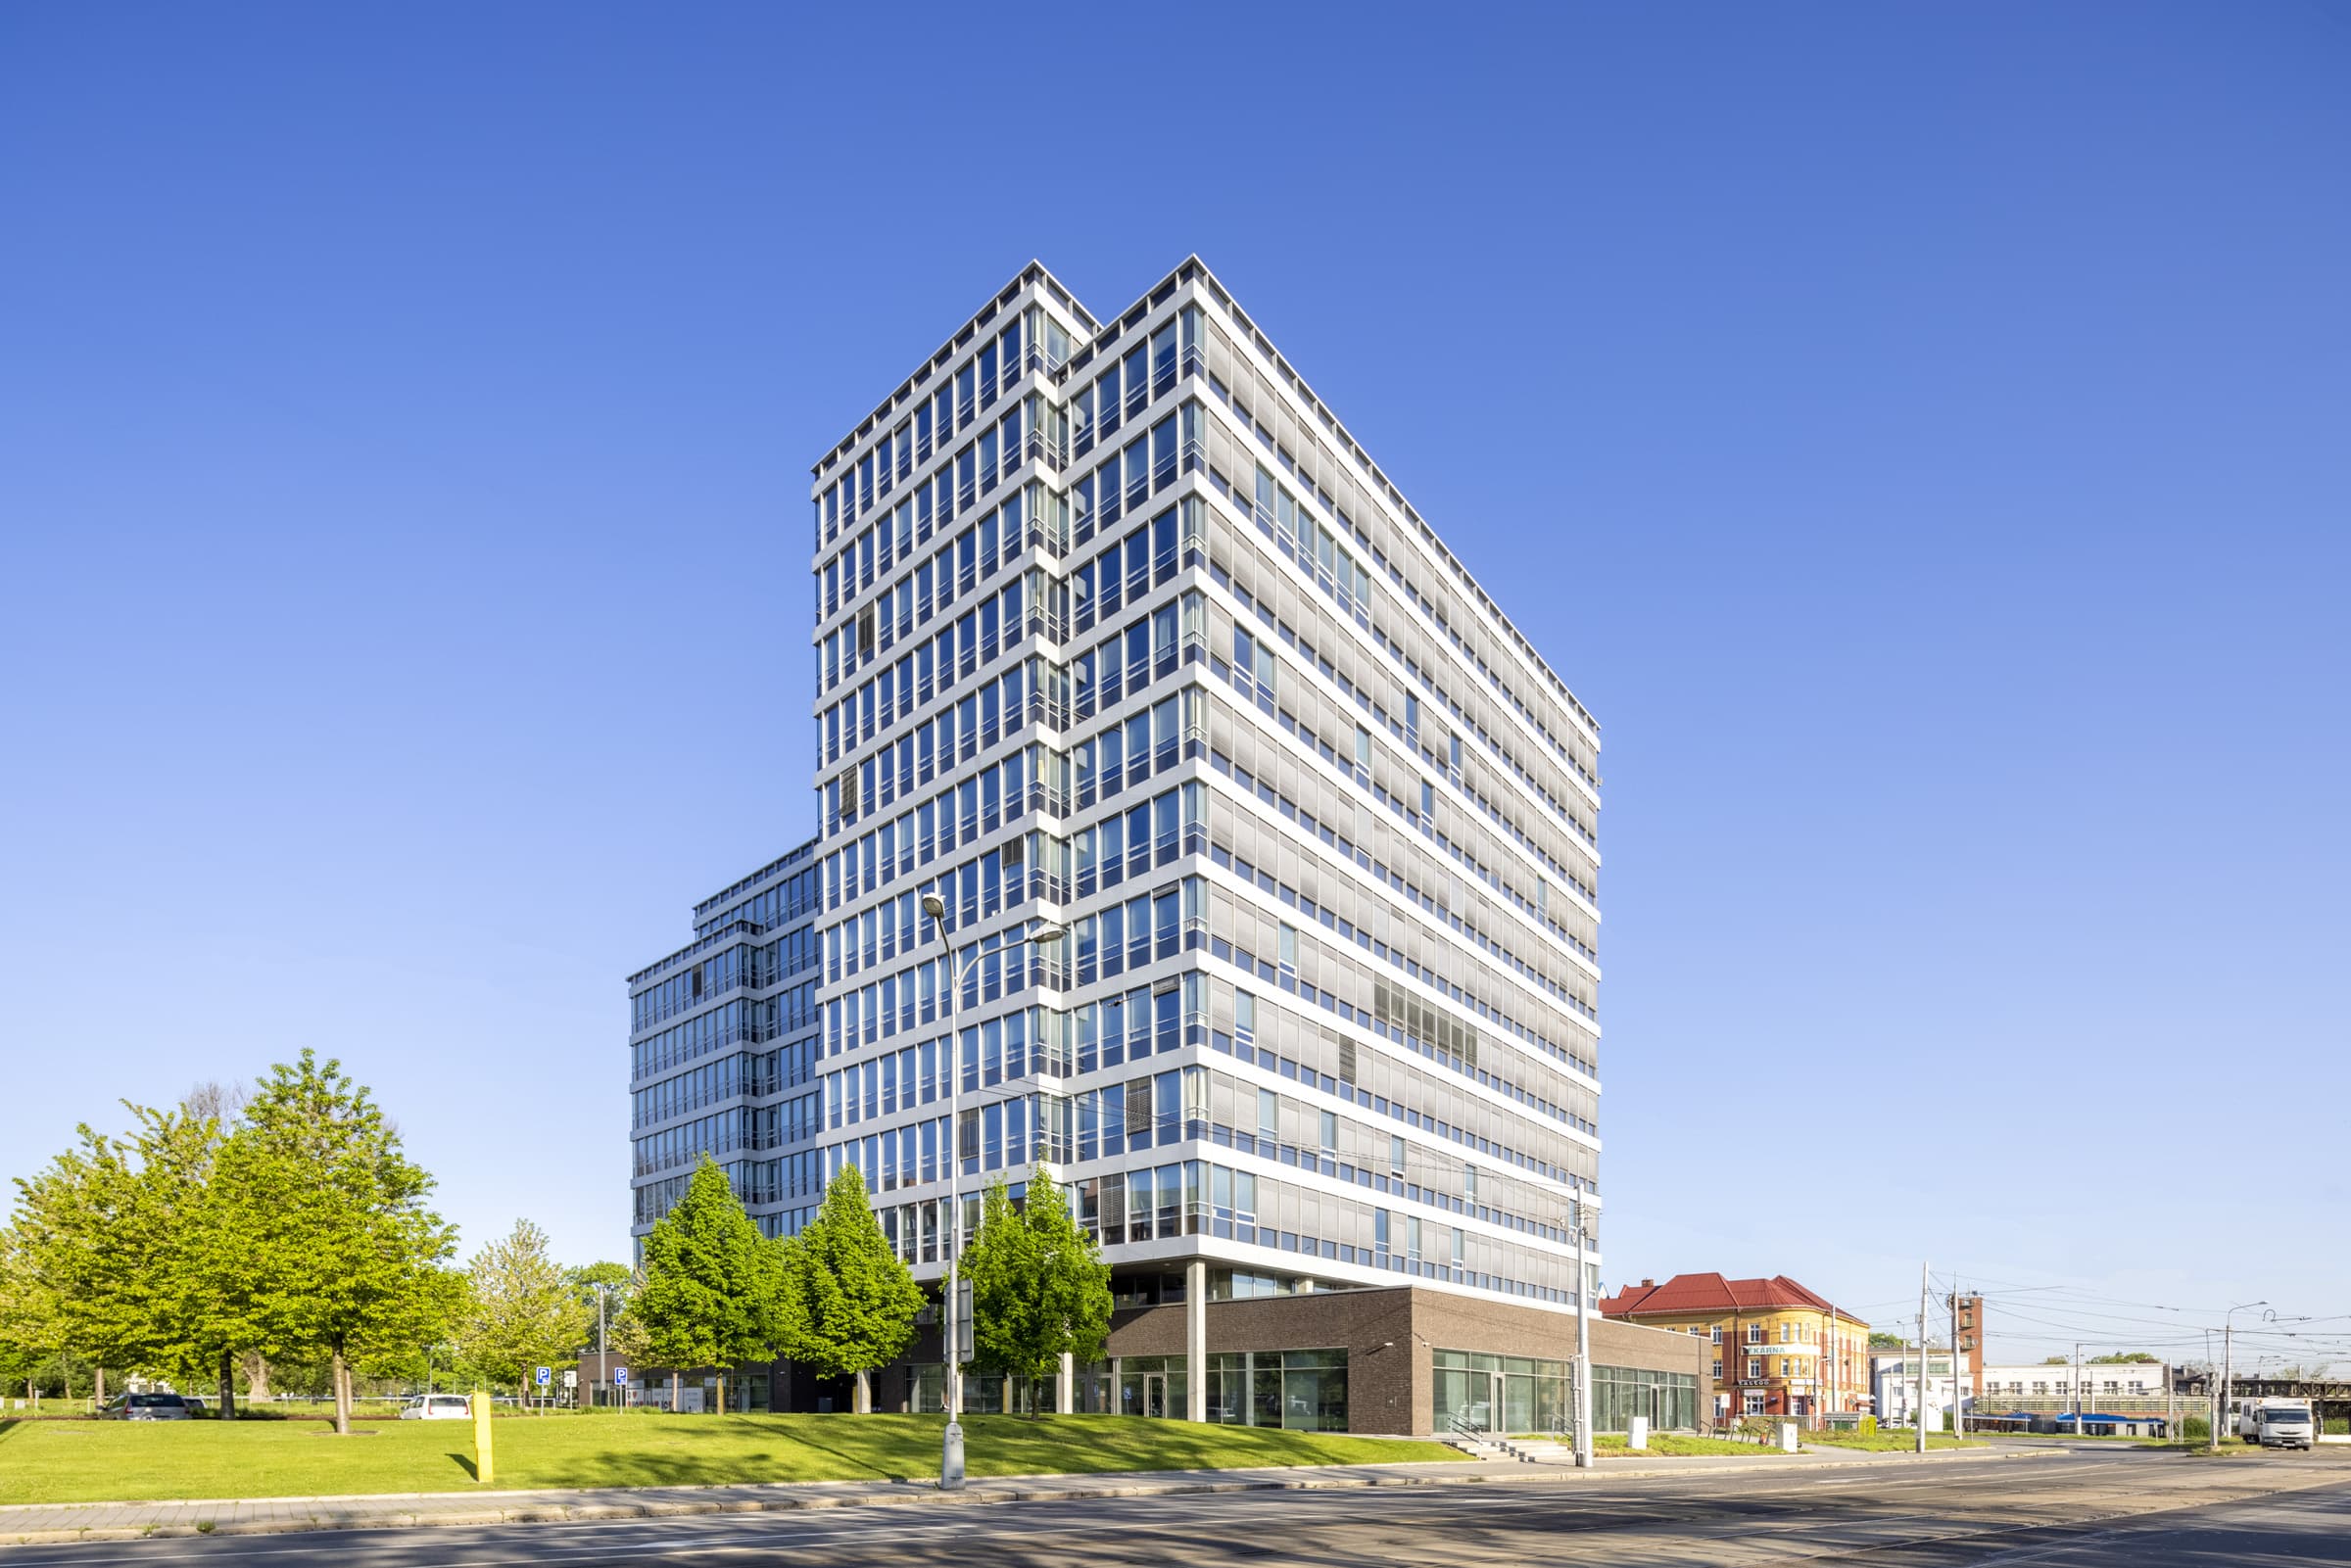
Available
IQ Ostrava
28. října 3346/91, Ostrava
Office | Traditional office
323 – 7,646 sqm
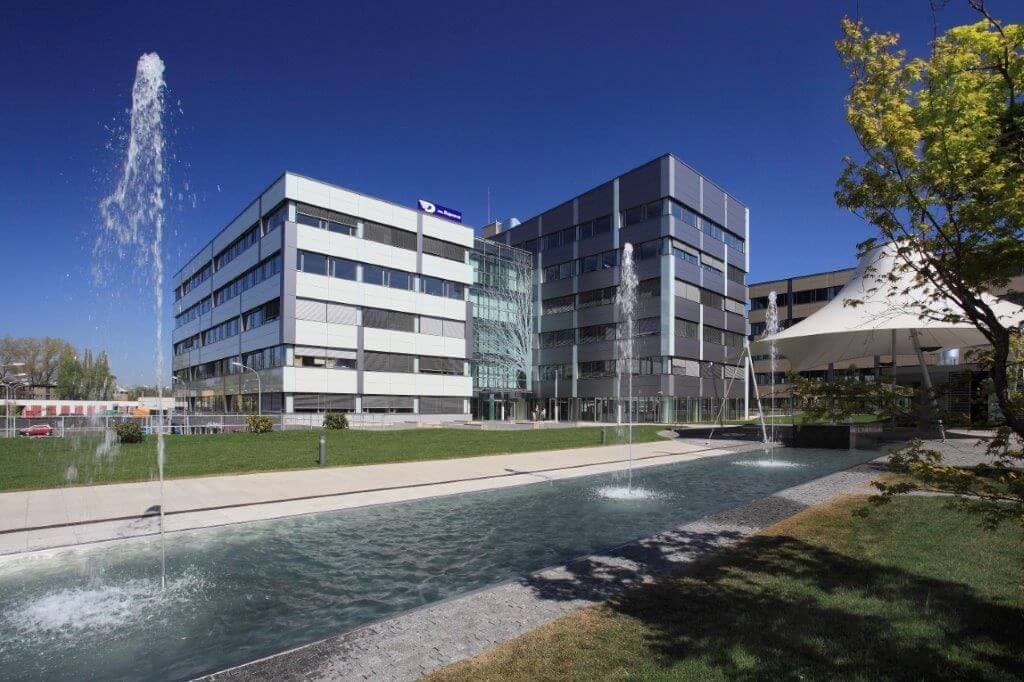
Available
Orchard
Hornopolní 3308/40, 702 00, Ostrava
Office | Traditional office
112 – 4,388 sqm